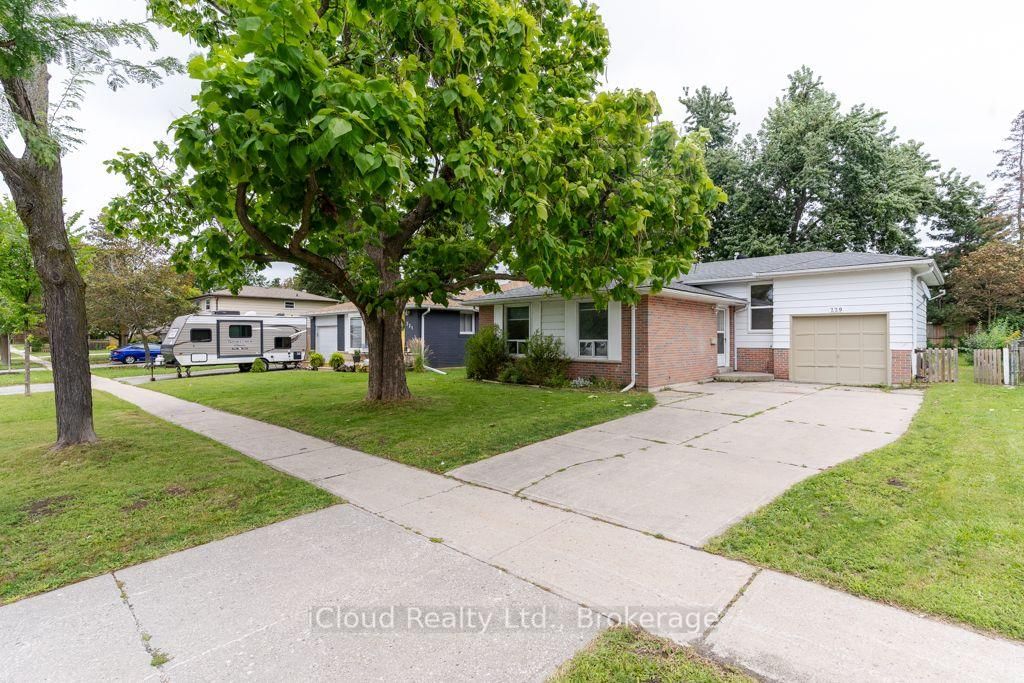
<-- style PDP --> Upper-28 Brighton Road, Barrie - Detached for lease for $2,390
  • leased

Upper-28 Brighton Road

Barrie, Ontario, L4M 6S4 - Georgian Drive

$2,390$000000

  • Neighbourhood

    Georgian Drive

  • Major Intersection

    Cheltenham Rd/Brighton Rd

  • Listed Since: 180 day(s)

  • Last update: 126 day(s) ago

Overview

  • Property Type

    Detached, Bungalow-Raised

  • Bedrooms

    3

  • Bathrooms

    1

  • Basement

    Apartment

  • Kitchen

    1

  • Total Parking

    2 (1 Attached Garage)

  • Lot Size

    Available Upon Request

  • Taxes

    n/a

  • Type

    Freehold

Property Description

Property description for Upper-28 Brighton Road, Barrie

Spacious and beautiful legal upper unit in a quiet family-friendly neighbourhood with no rear neighbours. This bright and well-maintained home features a modern eat-in kitchen with granite countertops, ample cabinetry, stainless steel appliances, and a walk-out to a large backyard perfect for relaxing or entertaining. Generously sized principal rooms offer plenty of living space, complemented by hardwood flooring and large windows throughout. Includes private garage parking plus additional driveway parking space. Conveniently located close to Royal Victoria Regional Health Centre, parks, schools, shopping, public transit, and major commuter routes.

Listed by ROYAL LEPAGE TERREQUITY CAPITAL REALTY

  • MLS #

    S13130400

  • Sq. Ft

    1100-1500

  • Sq. Ft. Source

    MLS

  • Lot Irregularities

    n/a

  • Year Built

    Available Upon Request

  • Pool

    None

  • Drive

    Pvt Double

  • Garage

    Attached, 1 spaces

  • Total Parking

    2

  • Family Room

    N

  • Den

    N

  • Exterior

    Brick

  • Fireplace

    N

  • Roof

    Asphalt Shingle

  • Foundation

    Concrete

  • Elevator

    n/a

  • Water View

    n/a

  • Laundry Level

    n/a

  • Heat

    Forced Air

  • A/C

    Central Air

  • Water

    Municipal

  • Water Supply

    n/a

  • Sewers

    Sewers

  • Central Vac

    N

  • Kitchen

    4.16 x 2.9 ft Main level

    hardwood floor, Pot Lights, Backsplash

  • Living

    6.1 x 4.17 ft Main level

    hardwood floor, Pot Lights

  • Primary

    3.67 x 3.27 ft Main level

    hardwood floor, Closet

  • Br

    4.0 x 2.84 ft Main level

    hardwood floor, Closet

  • Br

    3.63 x 2.4 ft Main level

    hardwood floor, Closet

  • MLS #

    S13130400

  • Sq. Ft

    1100-1500

  • Sq. Ft. Source

    MLS

  • Lot Irregularities

    n/a

  • Year Built

    Available Upon Request

  • Pool

    None

  • Drive

    Pvt Double

  • Garage

    Attached, 1 spaces

  • Total Parking

    2

  • Family Room

    N

  • Den

    N

  • Exterior

    Brick

  • Fireplace

    N

  • Roof

    Asphalt Shingle

  • Foundation

    Concrete

  • Elevator

    n/a

  • Water View

    n/a

  • Laundry Level

    n/a

  • Heat

    Forced Air

  • A/C

    Central Air

  • Water

    Municipal

  • Water Supply

    n/a

  • Sewers

    Sewers

  • Central Vac

    N

  • Kitchen

    4.16 x 2.9 ft Main level

    hardwood floor, Pot Lights, Backsplash

  • Living

    6.1 x 4.17 ft Main level

    hardwood floor, Pot Lights

  • Primary

    3.67 x 3.27 ft Main level

    hardwood floor, Closet

  • Br

    4.0 x 2.84 ft Main level

    hardwood floor, Closet

  • Br

    3.63 x 2.4 ft Main level

    hardwood floor, Closet

Thinking of Selling?

Find Out Your Home’s Value in Today’s Market!

No Email or Signup is required to view your home estimate.

estimate your home value

Contact Manoj Kukreja

Sales Representative,
Century 21 People’s Choice Realty Inc.,
Brokerage
(647) 576 - 2100

Manoj profile avatar

Thinking of Selling?

Find Out Your Home’s Value in Today’s Market!

No Email or Signup is required to view your home estimate.

estimate your home value

Contact Manoj Kukreja

Sales Representative, Century 21 People’s Choice Realty Inc., Brokerage
(647) 576 - 2100

Manoj profile avatar

Recent Sold Listings in Georgian Drive, Barrie

Popular Cities